External rendering
Whole elevations, single walls, extensions and new build. Three families of system, chosen for the wall rather than for what happens to be on the van.
- Silicone render
- Monocouche
- Lime render
- Sand and cement
- Pebbledash cover
- New build
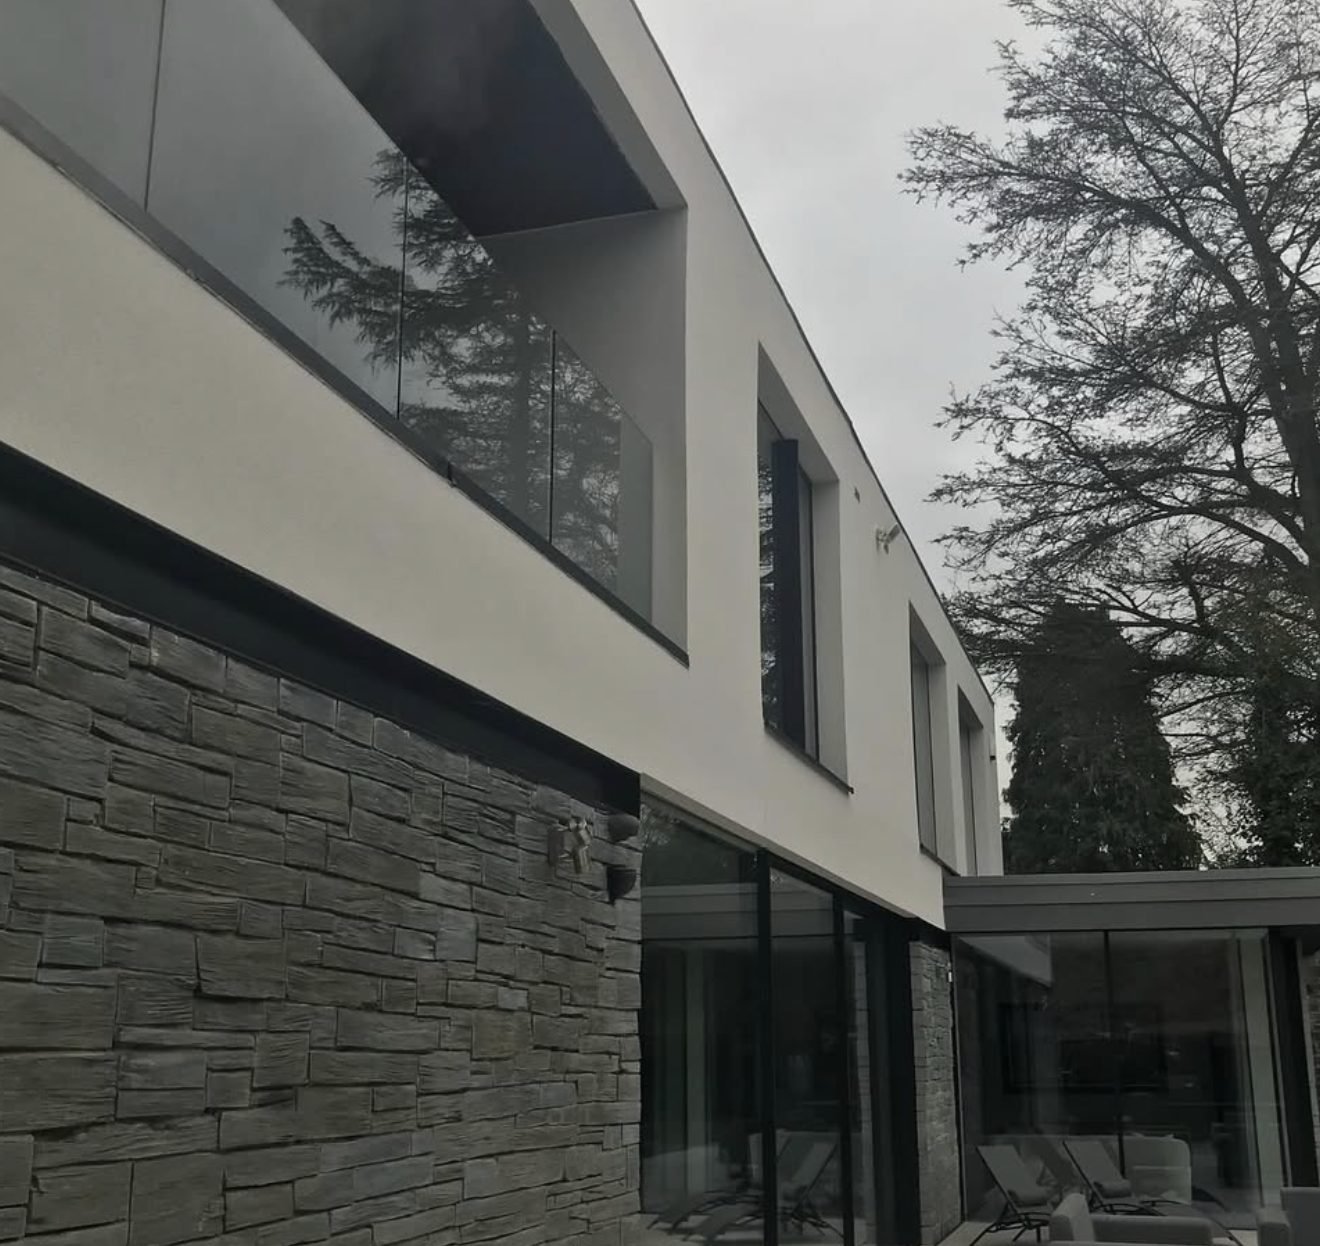
Three families of render
We will tell you which one belongs on your wall and why the other two do not.
Silicone thin-coat
- Pigment right through the coat
- Breathable and flexible
- Water beads and carries dirt off
- Broad colour range
- Laid over basecoat and mesh
- Smooth or fine texture
Monocouche
- Applied in two passes, then scraped
- Colour through the material
- Open texture that catches light
- Forgiving on uneven substrates
- Strong choice on new blockwork
- Never needs decorating
Traditional and lime
- Sand and cement for hard-wearing work
- Lime where the wall must breathe
- Suits solid-walled older property
- Float, sponge or textured finish
- Painted or limewashed after curing
- Best option for matching period work
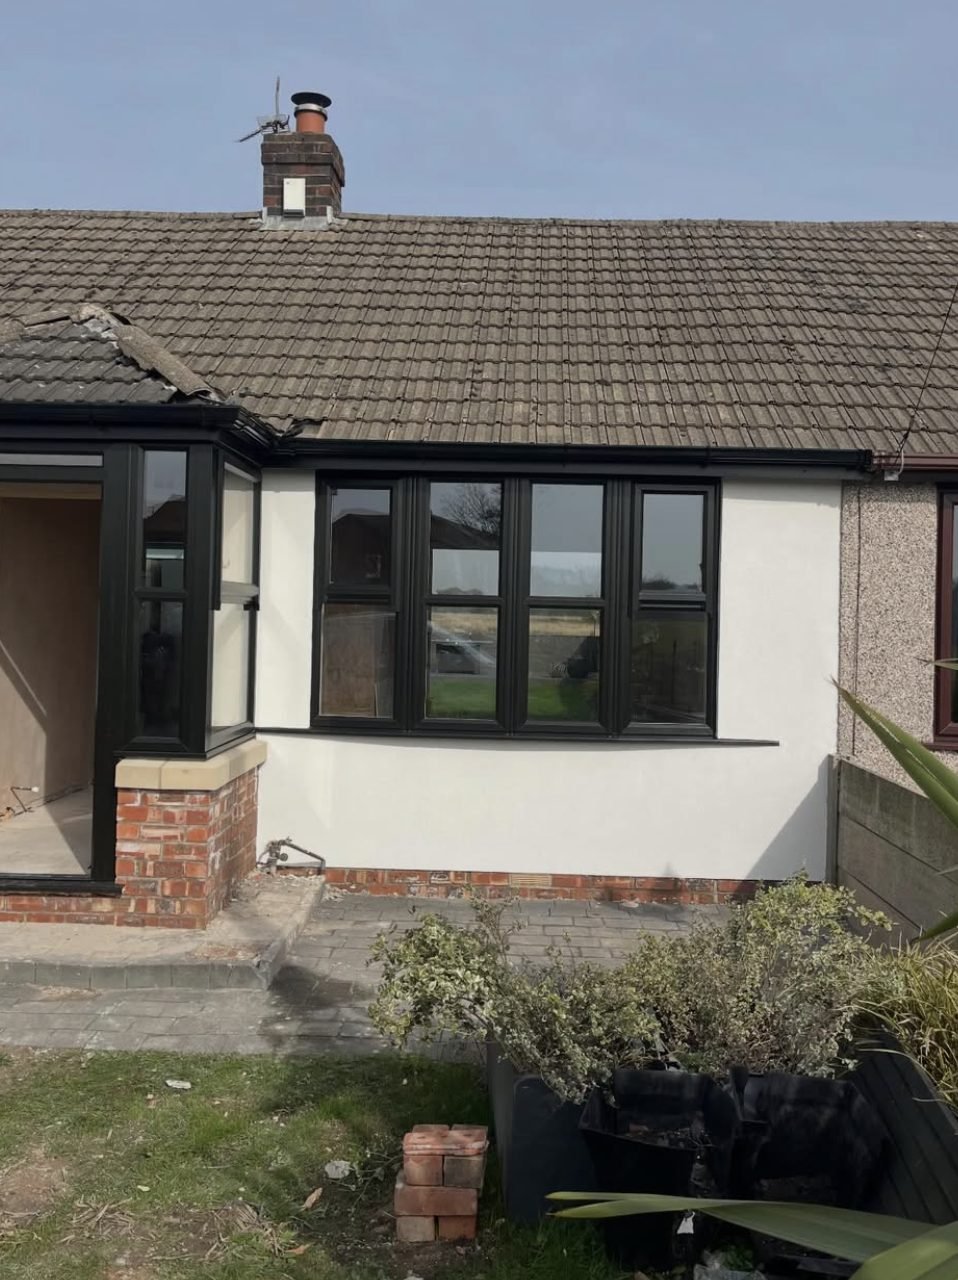
Covering pebbledash
An enormous amount of the stock between here and Knaresborough wears dash, and almost nobody who owns it wants to keep it. The reassuring part is that hacking the lot off is rarely necessary.
Where the dash is firmly attached we flatten it with a levelling coat, bed mesh right across the elevation and lay a smooth through-coloured finish over the top. The stones vanish and the house reads as though it was rendered from new.
Where it drums under the knuckles, it goes. Which of those two jobs you have is settled before we quote, not discovered halfway through.

Period property and conservation areas
Villas and terraces with stucco detail need the mouldings, corbels and string courses cutting round and reinstated, not smothered under a flat coat. It is slow work and it is the difference between a restoration and a disfigurement.
If your property is listed or sits in a conservation area, check with Harrogate Borough planning before anything is agreed. We will provide a written specification of the system for your application.
On solid walls we will raise breathability with you first, and occasionally advise that rendering is the wrong answer altogether.
New build and extensions
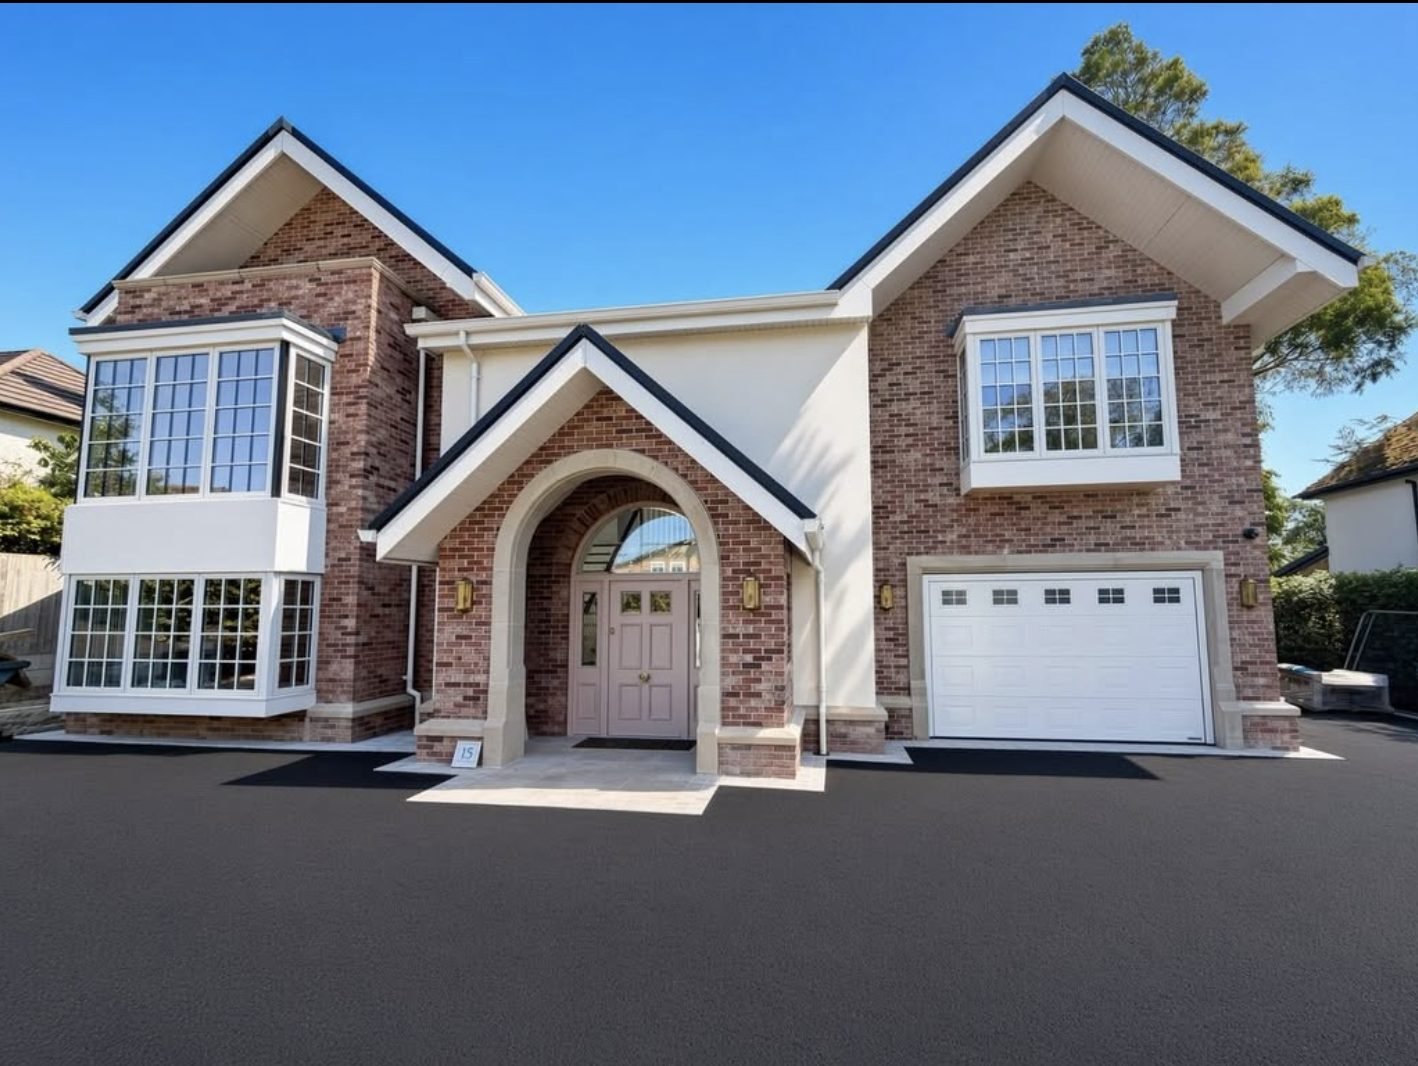
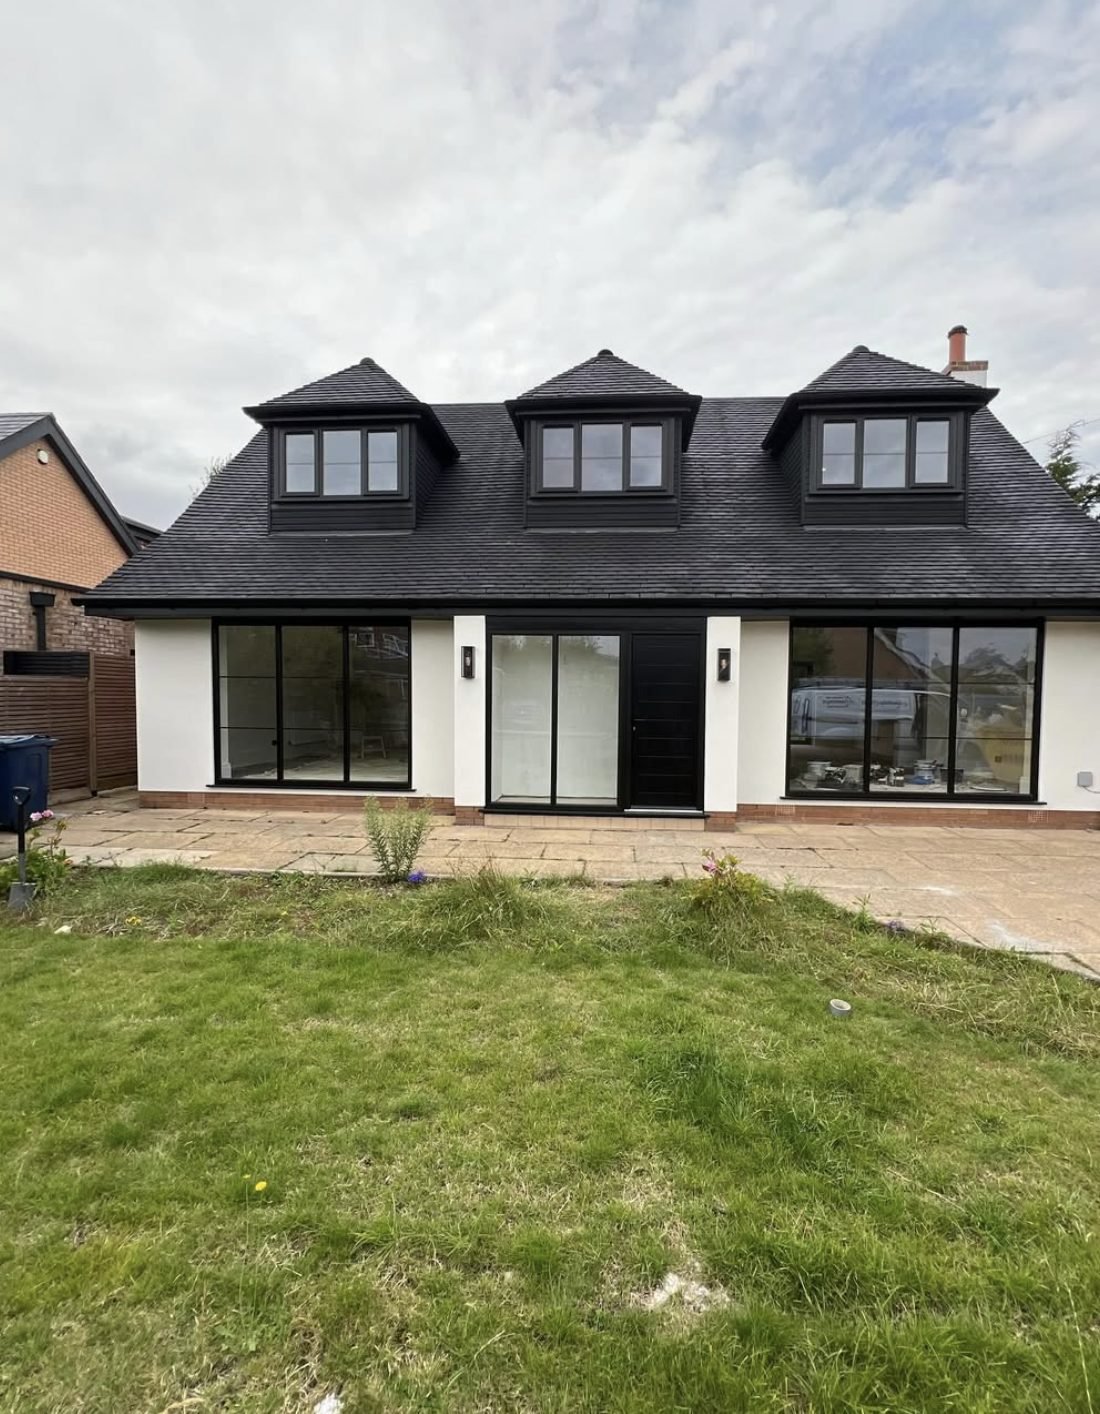
Render panels set between brick, full gables, garage conversions and rear extensions that need to look original rather than added.
Green blockwork shrinks as it dries, so detailing carries the job: movement beads at sensible centres, mesh across every opening corner, and stop beads giving a clean arris where render meets brick or stone.
We are comfortable working to somebody else's programme and sharing scaffold with the trades either side of us.
The order of work
Unchanged whether it is a porch or a four-sided detached.
- Visit and written priceElevations measured, walls tapped out, systems and colours discussed, and a figure on paper with scaffold included.
- Access erectedA full platform across every wall being worked. No ladder work, and no shade lines from rendering in sections.
- Strip and protectHollow material removed, wall washed down, glazing, thresholds, paving and planting sheeted.
- Beading and basecoatBell cast, stop and movement beads set to a line, then basecoat with mesh bedded through its thickness.
- Finish coatThe topcoat run across each full elevation in a single session so no join or shade change is left in it.
- Strike and inspectScaffold away, everything washed off, and a walk round together before any final payment is discussed.
Choosing a colour
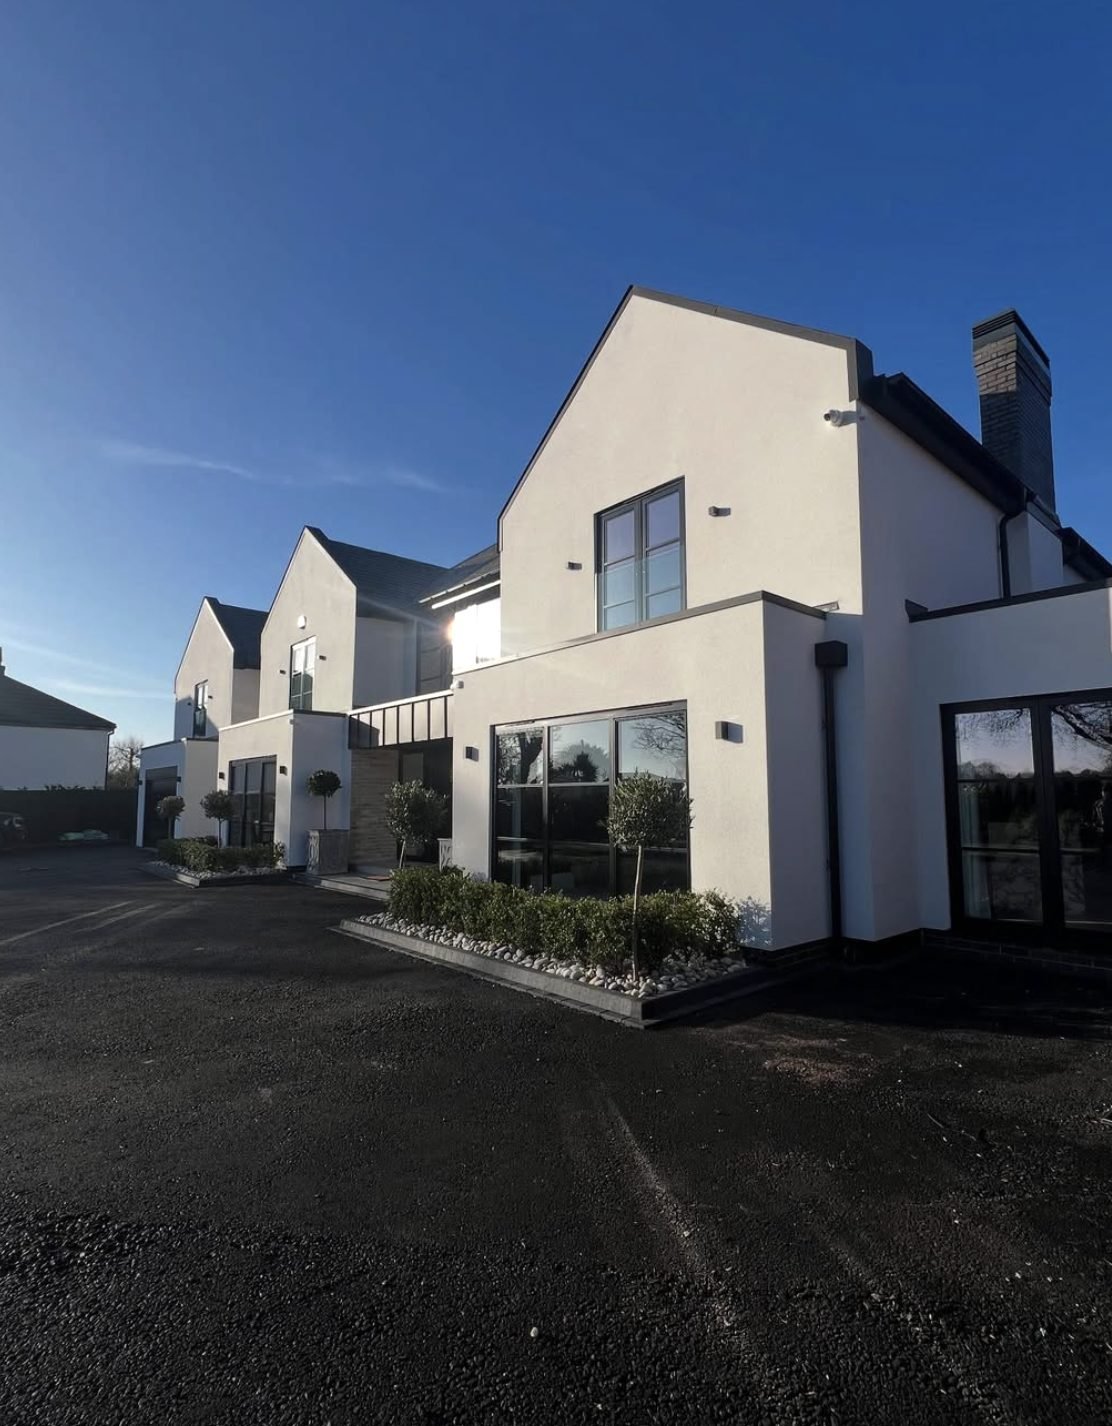
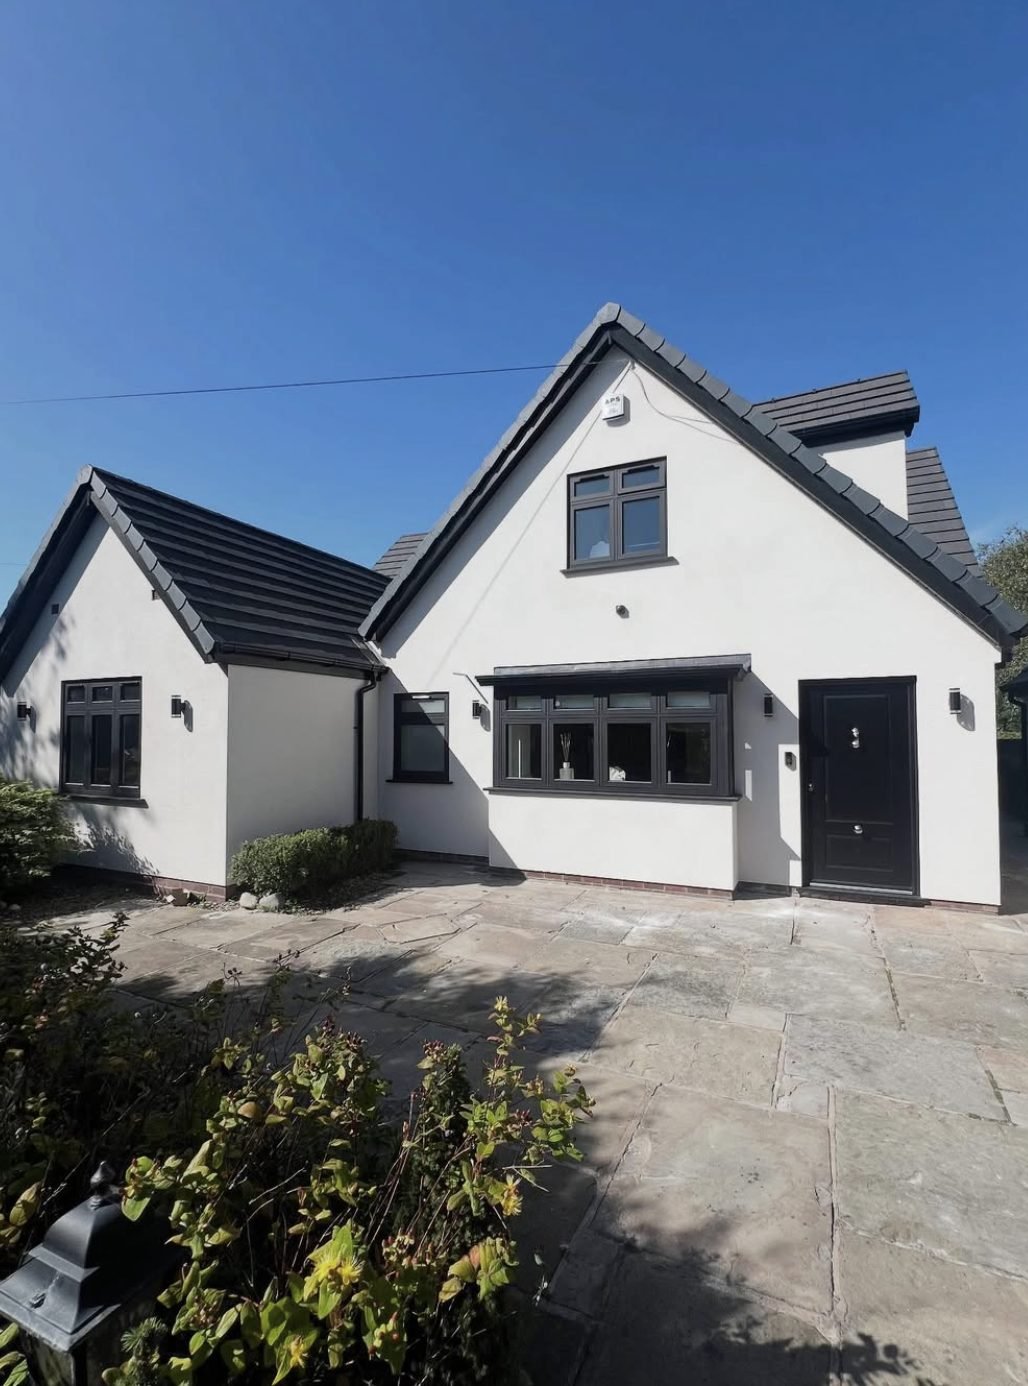
Through-coloured ranges run from bright whites and soft chalky tones through sands, warm greys and darker charcoals. In this area pale shades against anthracite frames remain the popular pairing, though stone-toned finishes sit better on some of the village properties.
We bring boards to site. Judge a colour against your own stone, brick and glazing in daylight rather than off a screen or a printed chart, both of which will mislead you.
About the work itself
Which render would you put on my house?
We decide that on site, from the wall construction, how exposed the elevation is and what you want it to look like when it is done.
Cavity-walled property from the 1930s onwards will take most modern systems. Solid walls need something that lets moisture out. We name the product on the quote so you know exactly what you are buying.
What is the difference in feel between smooth and scraped?
Smooth reads modern and shows the plane of the wall, so it wants a flat substrate and careful beading to look right.
Scraped monocouche has a fine open texture that catches light and hides minor undulation. On older property it often sits more comfortably.
Can render go straight onto blockwork?
On new build, yes, once the blockwork has had time to take up its initial shrinkage. Going on too early is the classic cause of cracking that appears in the first year.
Mesh across every opening corner and movement beads at the right centres are what keep new work stable.
Will the colour fade?
Modern through-coloured systems hold their pigment well. Very dark and very saturated shades will always shift more over a decade than pale ones, simply because there is more pigment to lose.
If longevity of colour matters most to you, the paler end of the range is the safer choice.
Does render improve insulation?
Render on its own is a weather coat, not insulation. It adds a negligible amount and anyone presenting it as an insulation upgrade is overselling.
Insulated systems are a separate product with separate detailing and separate costs. We would rather be straight about that than let you assume otherwise.
How much disruption is there day to day?
You stay in the house. Windows on the working elevation need to stay shut, and the scaffold will block some light for the duration.
Cars are better off the drive where possible. We sheet paving and planting, and everything gets swept before we leave each evening.
Can you work in winter?
Up to a point. Render should not be applied into frost or onto a saturated wall, and most systems want the temperature above roughly five degrees while they cure.
We read the forecast and stand down when we need to. A day lost is cheaper than a coat that never cures properly.
Do you work alongside builders?
Regularly. On extensions and new builds we slot into an existing programme and coordinate the scaffold with whoever else needs it.
Give us the build schedule and we will tell you honestly where we can and cannot fit.
Ready for a figure?
One visit, one measure, one written price. Nobody rings you back twice trying to close.